
Listing Broker: North48 Real Estate; Jamie Shaughnessy; 425-268-7291; jamie@north48realestate.com
BEDS2
BATHS2 full
SQUARE FEET786
MLS#2596453
STATUSActive
PROPERTY TYPEResidential - Condominium
SUBDIVISIONCrescent Bar
SCHOOLQuincy
Listing Broker: North48 Real Estate; Jamie Shaughnessy; 425-268-7291; jamie@north48realestate.com
Property Description
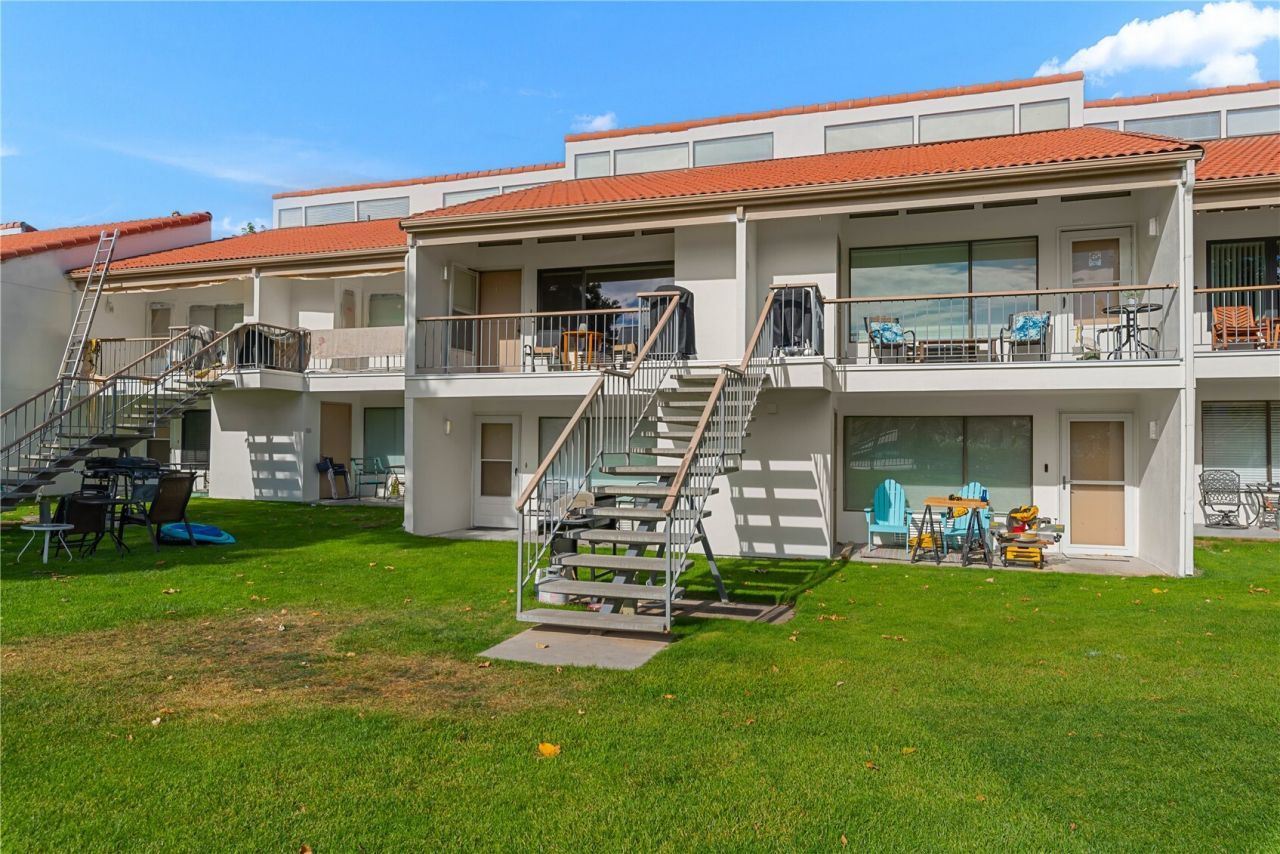
Boat, Golf, Swim, Repeat! Opportunities like this highly sought-after 2BR/2BA channel-view condo do not come around often. Built for a lifestyle of sun and adventure, the condo offers a spacious open floor plan, great kitchen storage, and your own in-unit washer and dryer. The amenities are unmatched: host friends on the BBQ patio, lounge by the oversized pool and hot tub, and never worry about guest parking. Bring your boat to the marinas down the street, and enjoy instant access to local golf courses, hiking trails, beaches, and vibrant restaurants. With all assessments completely PAID IN FULL, this is a stress-free, lock-and-leave paradise. Just bring your clothes and your toys!
Property Features
Property Type: Residential - Condominium
Roof Type: Tile
Stories: 2.0
Taxes: $0
Year Built: 1977
Feature Descriptions
Appliances: Dishwasher, Dryer, Microwave, Refrigerator, Stove(s)/Range(s), Washer
Association Fee Includes: Cable TV, Common Area Maintenance, Lawn Service, Security, Sewer, Snow Removal, Trash, Water
Baths 3/4: 1
Baths Full: 1
Community Features: Cable TV, Electric Car Charging Station, Gated, High Speed Int Avail, Hot Tub, Outside Entry, Pool
Days on Site: 1
Exterior: Stucco
HOA Fee: $1445.3/ Quarterly
Hot Tub: Yes
Interior: Cooking-Electric, Dryer-Electric, Insulated Windows, Top Floor, Vaulted Ceiling(s), Washer
Laundry: Electric Dryer Hookup, Washer Hookup
Lot: Adjacent to Public Land, Paved
Parcel#: 435521
Parking: Uncovered
Special View Info: Canal, River, Territorial
Structure Type: Condominium
Unit Features: Balcony/Deck/Patio, Insulated Windows, Top Floor, Vaulted Ceilings
Unit Floor: 2
Water Features: Canal Front
Local Schools
School District: Quincy
Listed By / Shown By
Listed By
Agency Name: North48 Real Estate
Agency Contact: jamie@north48realestate.com
Agent Name: Jamie Shaughnessy
Agent Phone: 425-268-7291

Shown By
Agent Name: Serge Pashkovsky
Agent Phone: (509) 398-6460
Agency Title: Coldwell Banker Tomlinson Ranch & Home

Estimate Your Payment
Estimated Payment
$ 541.21 per month $478.50 Principal & Interest $0.00 Property Tax (data not provided by mls) $62.71 Homeowner's Insurance
8903 Crescent Bar Road , Unit 182 | MLS# 2596453
This condo located at 8903 Crescent Bar Road , Unit 182, Quincy, WA 98848 is currently listed for sale with an asking price of $215,000. This property was built in 1977 and has 2 bedrooms and 2 full baths with 786 sq. ft. Crescent Bar Road , Unit 182 is located in the Crescent Bar subdivision within the Quincy school district. Search Crescent Bar real estate on serge.cbmoseslake.com today.