
Listing Broker: Best Choice Realty LLC; Tracie Paul; 253-306-5849; traciemerrell@gmail.com
BEDS1
BATHS1 full
SQUARE FEET528
MLS#2597440
STATUSActive
PROPERTY TYPEResidential - Condominium
SUBDIVISIONCrescent Bar
SCHOOLQuincy
Listing Broker: Best Choice Realty LLC; Tracie Paul; 253-306-5849; traciemerrell@gmail.com
Property Description
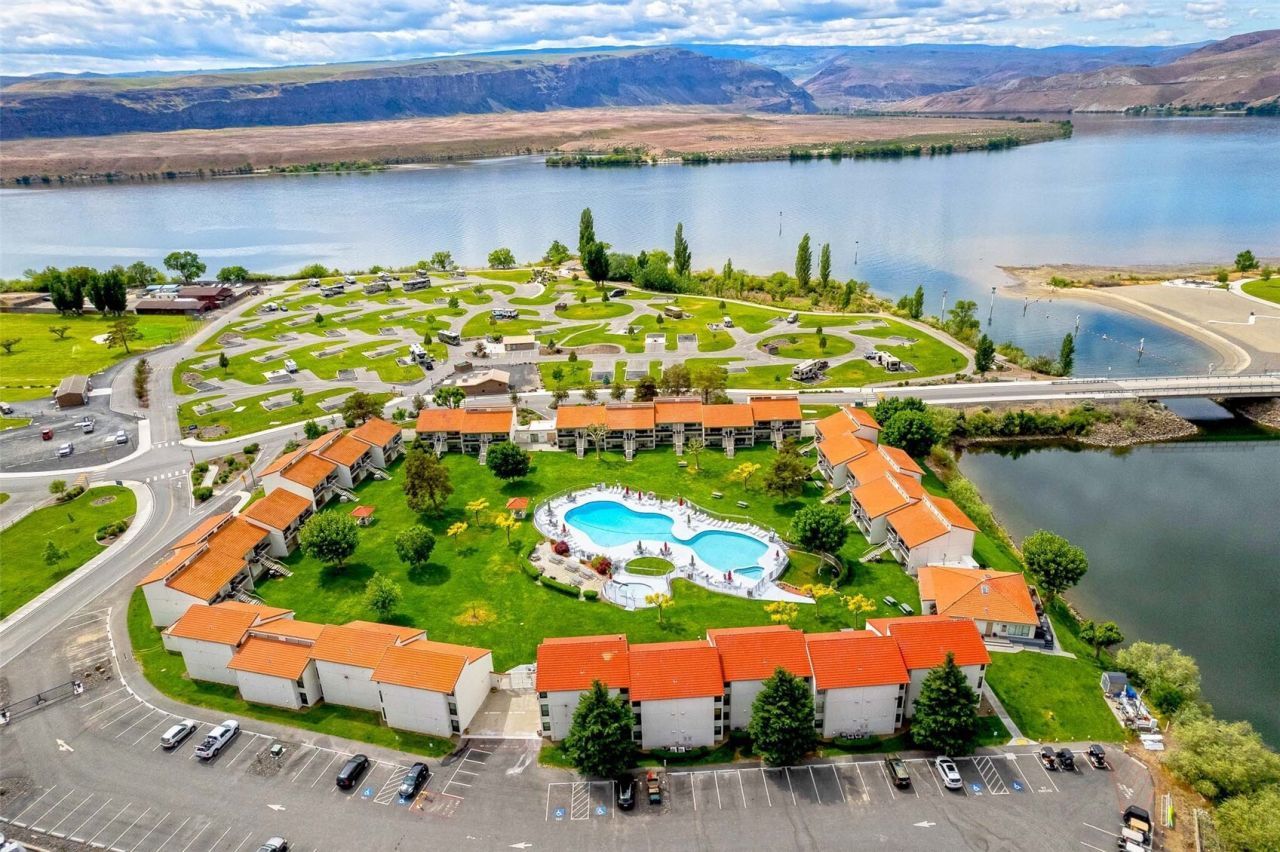
Escape to Crescent Bar with this beautifully updated, fully furnished ground-floor condo in a gated community! This 1-bed, 1-bath unit offers 528 sqft of well thought out & efficient living space, plus a useful in-unit washer/dryer. The remodeled kitchen features all major appliances, and the private patio includes extra storage. HOA dues cover water, sewer, garbage, security, cable, and access to the many resort-style amenities including a pool, hot tub, and more. No rental cap either - making this property ideal for personal use or investment! Enjoy beaches, two marinas/launches, golf, trails, and river access, plus nearby restaurants. Electric car charging station for use as well. Dont miss your opportunity to be part of Crescent Bar this next summer, or to escape the PNW winters!
Property Features
Property Type: Residential - Condominium
Home Style: Spanish
Roof Type: Tile
Stories: 1.0
Taxes: $0
Year Built: 1977
Feature Descriptions
Appliances: Dryer, Microwave, Refrigerator, Stove(s)/Range(s), Washer
Association Fee Includes: Cable TV, Common Area Maintenance, Lawn Service, Road Maintenance, Security, Sewer, Snow Removal, Trash, Water
Baths Full: 1
Community Features: Gated, Golf, High Speed Int Avail, Hot Tub, Laundry Room, Pool, Trail(s)
Exterior: Stucco
Fireplace: Electric
Fireplace: Electric
HOA Fee: $932/ Monthly
Hot Tub: Yes
Interior: Cooking-Electric, Dryer-Electric, Ground Floor, Insulated Windows, Washer, Water Heater
Laundry: Electric Dryer Hookup, Washer Hookup
Lot: Dead End Street, Paved
Parcel#: 435444
Parking: Uncovered
Special View Info: Mountains, Partial, Territorial
Structure Type: Condominium
Unit Features: Ground Floor, Insulated Windows, Yard
Unit Floor: 1
Window Coverings: Blinds
Local Schools
High School: Quincy High
Middle School: Quincy Jnr High
Elementary School: Mountain View Elementary
School District: Quincy
Listed By / Shown By
Listed By
Agency Name: Best Choice Realty LLC
Agency Contact: traciemerrell@gmail.com
Agent Name: Tracie Paul
Agent Phone: 253-306-5849

Shown By
Agent Name: Serge Pashkovsky
Agent Phone: (509) 398-6460
Agency Title: Coldwell Banker Tomlinson Ranch & Home

Estimate Your Payment
Estimated Payment
$ 251.72 per month $222.56 Principal & Interest $0.00 Property Tax (data not provided by mls) $29.17 Homeowner's Insurance
8903 Crescent Bar Road Nw, Unit 105 | MLS# 2597440
This condo located at 8903 Crescent Bar Road Nw, Unit 105, Quincy, WA 98848 is currently listed for sale with an asking price of $100,000. This property was built in 1977 and has 1 bedrooms and 1 full baths with 528 sq. ft. Crescent Bar Road Nw, Unit 105 is located in the Crescent Bar subdivision within the Quincy school district. Search Crescent Bar real estate on serge.cbmoseslake.com today.