
Listing Broker: John L. Scott, Inc.; Dustin Thompson; 757-510-5392; dustinthompson@johnlscott.com
BEDS1
BATHS1 full
SQUARE FEET786
MLS#2591225
STATUSActive
PROPERTY TYPEResidential - Condominium
SUBDIVISIONCrescent Bar
SCHOOLQuincy
Listing Broker: John L. Scott, Inc.; Dustin Thompson; 757-510-5392; dustinthompson@johnlscott.com
Property Description
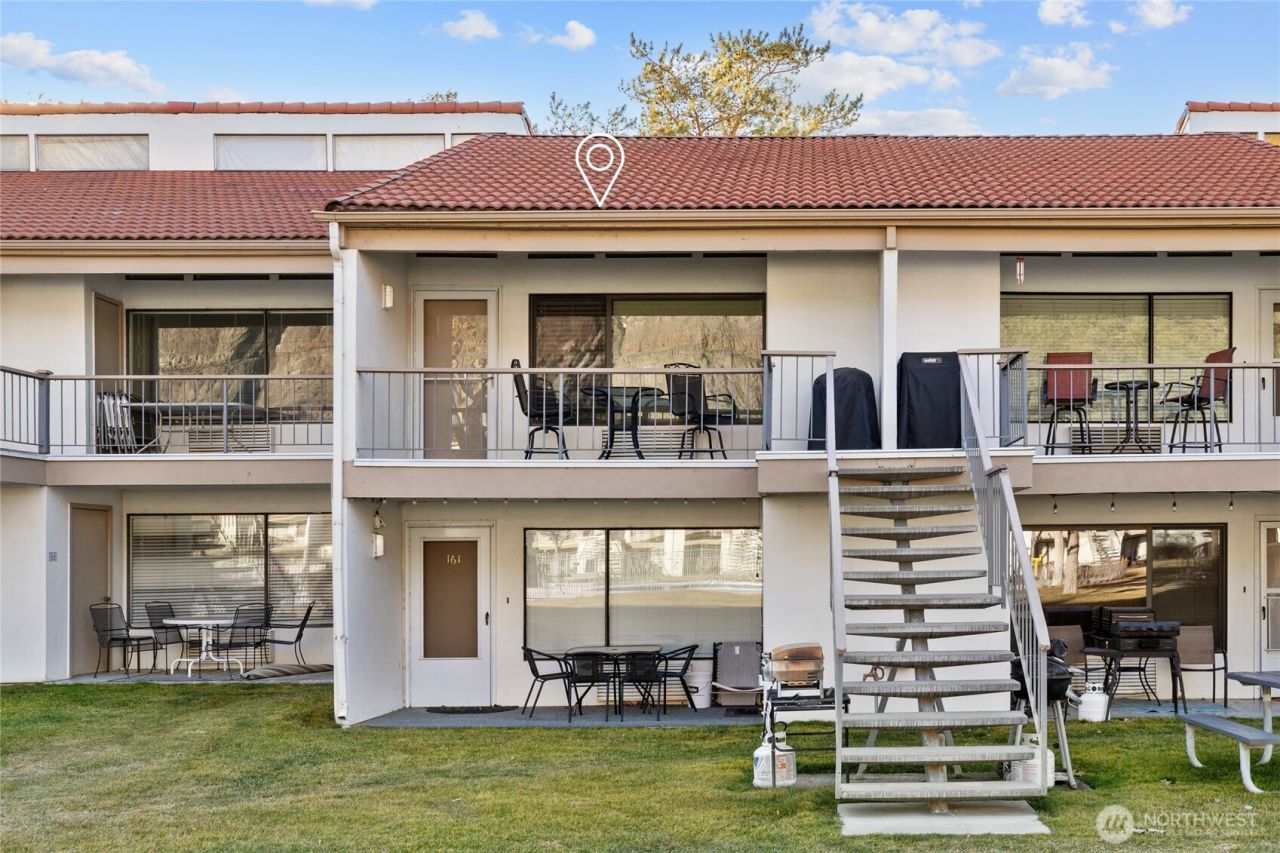
Welcome to your furnished dream vacation condo in the sun! This second floor condo is situated in a prime location w/ breathtaking views of the famous cliffs & the sparkling pool. The kitchen is well equipped w/ all the essentials you'll need to whip up a delicious meal. Enjoy dining al fresco on the covered patio while gazing at the views. This unit comfortably sleeps 6 w/ 2 queen beds, and 4 single beds. You'll wake up feeling refreshed & ready for another fun day on the golf course, boating on the river or meeting friends at the pool/hot tub. Amenities include: washer/dryer, D/W, A/C, TV's, HD Cable TV,BBQ, high-speed internet available. Don't miss this opportunity at Crescent Bar!
Property Features
Property Type: Residential - Condominium
Roof Type: Tile
Stories: 2.0
Taxes: $0
Year Built: 1977
Feature Descriptions
Appliances: Dishwasher, Dryer, Microwave, Refrigerator, Stove(s)/Range(s), Washer
Association Fee Includes: Cable TV, Common Area Maintenance, Lawn Service, Road Maintenance, Security, Sewer, Snow Removal, Trash, Water
Baths Full: 1
Community Features: Cable TV, Electric Car Charging Station, Gated, High Speed Int Avail, Laundry Room, Pool
Days on Site: 4
Exterior: Cement/Concrete, Stucco, Wood
HOA Fee: $1400.83/ Quarterly
Interior: Cooking-Electric, Dryer-Electric, Top Floor, Washer, Water Heater
Laundry: Electric Dryer Hookup, Washer Hookup
Parcel#: 43551
Parking: Off Street, Uncovered
Special View Info: Mountains, River
Structure Type: Condominium
Unit Features: Balcony/Deck/Patio, Top Floor
Unit Floor: 2
Water Features: River
Window Coverings: Yes
Local Schools
High School: Quincy High
School District: Quincy
Listed By / Shown By
Listed By
Agency Name: John L. Scott, Inc.
Agency Contact: dustinthompson@johnlscott.com
Agent Name: Dustin Thompson
Agent Phone: 757-510-5392

Shown By
Agent Name: Serge Pashkovsky
Agent Phone: (509) 398-6460
Agency Title: Coldwell Banker Tomlinson Ranch & Home

Estimate Your Payment
Estimated Payment
$ 402.76 per month $356.09 Principal & Interest $0.00 Property Tax (data not provided by mls) $46.67 Homeowner's Insurance
8903 Crescent Bar Road Nw, Unit 162 | MLS# 2591225
This condo located at 8903 Crescent Bar Road Nw, Unit 162, Quincy, WA 98848 is currently listed for sale with an asking price of $160,000. This property was built in 1977 and has 1 bedrooms and 1 full baths with 786 sq. ft. Crescent Bar Road Nw, Unit 162 is located in the Crescent Bar subdivision within the Quincy school district. Search Crescent Bar real estate on serge.cbmoseslake.com today.