
Listing Courtesy of:
Nest Realty Company
Agency Phone: 509-350-4439

BEDS3
BATHS2 full
SQUARE FEET1,166
MLS#2564628
STATUSActive
PROPERTY TYPEResidential - Single Family
SUBDIVISIONRoyal City
SCHOOLRoyal
Listing Courtesy of:
Nest Realty Company
Agency Phone: 509-350-4439
Property Description
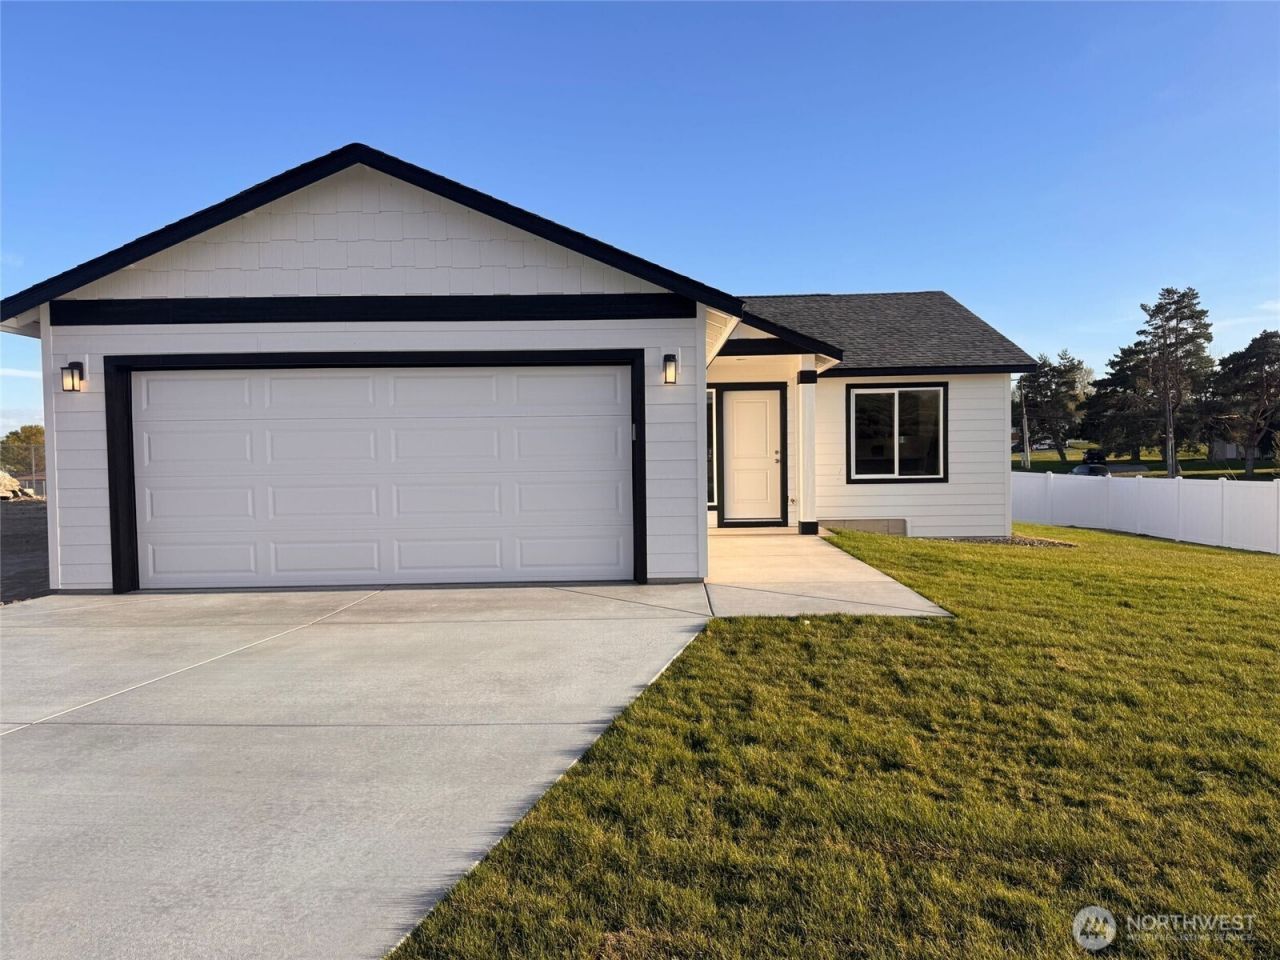
3-bedroom, 2-bathroom home in Royal City. Inside, you'll be greeted by an open floor plan with vaulted ceilings that seamlessly connects the dining, kitchen, and living areas. The kitchen is adorned with durable LVP flooring, & equipped with solid wood, soft-close cabinets providing ample storage, complemented by laminate countertops. Quality carpeting with 8 lb padding in the living spaces. The exterior boasts two car attached garage, full lap siding, front yard sod & sprinklers included, enhancing the home's curb appeal. Customize your living space with a variety of options for countertops, paint colors and upgrades are available! (Photos may contain upgrades or furnishings not included in base price.)
Property Features
Property Type: Residential - Single Family
Basement: None
Lot Size: 0.16 Acres
Roof Type: Composition
Stories: 1.0
Taxes: $0
Year Built: 2026
Feature Descriptions
Appliances: Dishwasher, Microwave, Stove(s)/Range(s)
Baths Full: 2
Building: Built On Lot
Days on Site: 5
Exterior: Wood Products
Interior: Bath Off Primary, Vaulted Ceiling(s), Water Heater
Lot: Corner Lot, Paved
Parcel#: 71739211
Parking: Driveway, Attached Garage
Sewer: Sewer Connected
Site Features: Sprinkler System
Special View Info: Territorial
SQ FT Finished: 1166
Structure Type: House
Topography: Level
Water: Public
Local Schools
School District: Royal
Listed By / Shown By
Listed By
Agency Name: Nest Realty Company
Agency Phone: 509-350-4439
Shown By
Agent Name: Serge Pashkovsky
Agent Phone: (509) 398-6460
Agency Title: Coldwell Banker Tomlinson Ranch & Home
Estimate Your Payment
Estimated Payment
$ 814.88 per month $720.46 Principal & Interest $0.00 Property Tax (data not provided by mls) $94.42 Homeowner's Insurance
601 Blair Avenue | MLS# 2564628
This single family home located at 601 Blair Avenue , Royal City, WA 99357 is currently listed for sale with an asking price of $323,721. This property was built in 2026 and has 3 bedrooms and 2 full baths with 1166 sq. ft. Blair Avenue is located in the Royal City subdivision within the Royal school district. Search Royal City real estate on serge.cbmoseslake.com today.