
Listing Broker: eXp Realty; Caleb Phillips; 360-580-1078; Caleb.Phillips@exprealty.com
BEDS4
BATHS2 full
SQUARE FEET3,742
MLS#2596515
STATUSActive
PROPERTY TYPEResidential - Single Family
SUBDIVISIONElectric City
SCHOOLGrand Coulee
Listing Broker: eXp Realty; Caleb Phillips; 360-580-1078; Caleb.Phillips@exprealty.com
Property Description
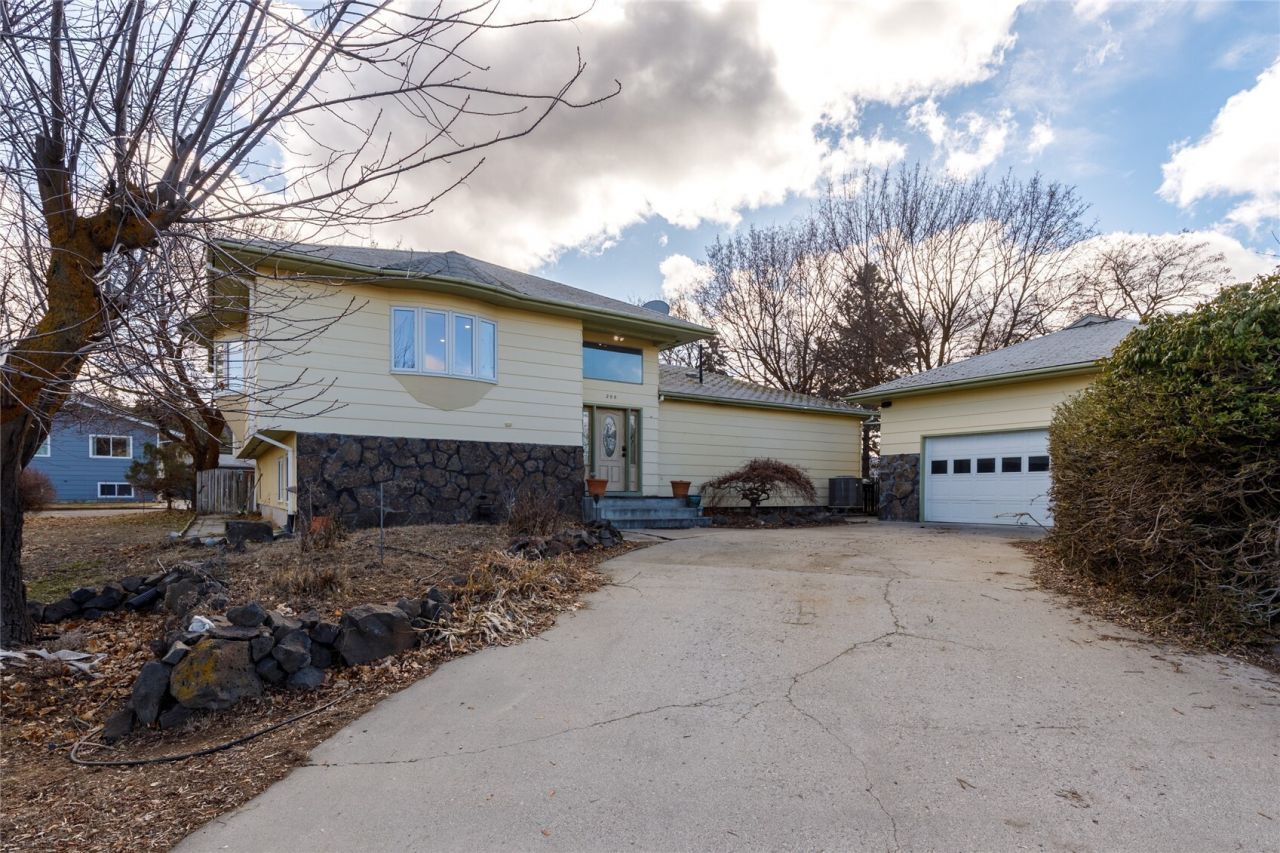
Discover the possibilities with this spacious 4-bedroom (non-conforming 5th), 2-bathroom home with bonus rooms!! Situated on three parcels totaling approximately one-third of an acre! With an abundance of square footage and plenty of potential, this property offers room to grow, personalize, and make it your own. Inside, you'll find a nice kitchen complete with a walk-in pantry, providing added storage and functionality. Outside, enjoy the fenced backyard, a detached garage, and the unique appeal of this uniquely shaped property. Priced to Sell! The sellers are presenting their bottom line right from the start, making this an opportunity worth exploring. Whether you're looking for space, potential, or a property to make your own, this one is ready for its next chapter. Please note: Photos are from a previous listing. The home is currently tenant-occupied, and a minimum of 24 hours' notice is required for all showings. Don't miss the opportunity to see all this property has to offer. Come take a look today!
Property Features
Property Type: Residential - Single Family
Basement: Yes
Basement: Partially Finished
Fireplaces: 1
Lot Size: 0.16 Acres
Roof Type: Composition
Stories: 3.0
Taxes: $2,587
Year Built: 1975
Feature Descriptions
Appliances: Dishwasher, Dryer, Microwave, Refrigerator, Stove(s)/Range(s), Washer
Baths 3/4: 1
Baths Full: 1
Building: Built On Lot
Days on Site: 3
Exterior: Wood Products
Fireplace: Wood Burning
Fireplace: Wood Burning
Interior: Built-In Vacuum, Ceiling Fan(s), Dbl Pane/Storm Window, Dining Room, Fireplace, Pantry, Sprinkler System
Parcel#: 153
Parking: Driveway, Detached Garage, Off Street
Sewer: Sewer Connected
SQ FT Finished: 3742
Structure Type: House
Water: Public
Local Schools
School District: Grand Coulee
Listed By / Shown By
Listed By
Agency Name: eXp Realty
Agency Contact: Caleb.Phillips@exprealty.com
Agent Name: Caleb Phillips
Agent Phone: 360-580-1078

Shown By
Agent Name: Serge Pashkovsky
Agent Phone: (509) 398-6460
Agency Title: Coldwell Banker Tomlinson Ranch & Home

Estimate Your Payment
Estimated Payment
$ 1,310.58 per month $968.12 Principal & Interest $215.58 Property Tax $126.88 Homeowner's Insurance
200 Sunny Drive | MLS# 2596515
This single family home located at 200 Sunny Drive , Electric City, WA 99123 is currently listed for sale with an asking price of $435,000. This property was built in 1975 and has 4 bedrooms and 2 full baths with 3742 sq. ft. Sunny Drive is located in the Electric City subdivision within the Grand Coulee school district. Search Electric City real estate on serge.cbmoseslake.com today.